
Addition Proposal
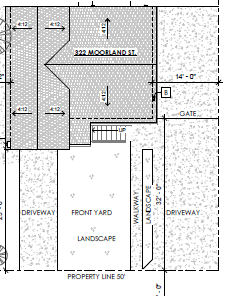
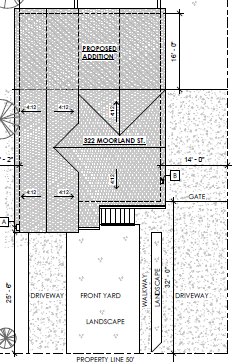
Vallejo, California: This project adds a new two-story addition to the back of the house, expanding living space and enhancing the home’s functionality. The design integrates seamlessly with the existing structure, creating additional rooms and improved flow. The result is a larger, more versatile home tailored to the homeowner’s needs.
Project Images
Contacts


Quicklinks
Services