Detached ADU

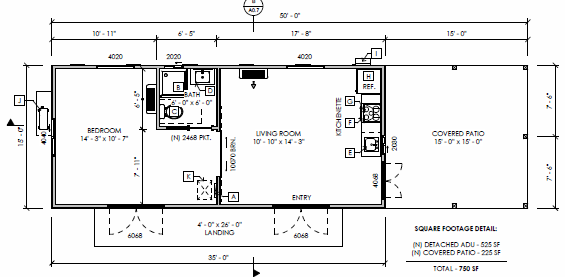
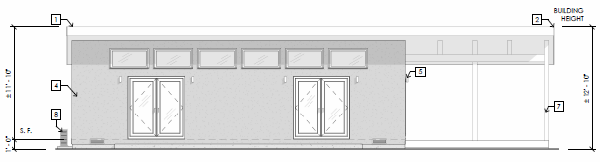
Pinole, California: This project proposes a new 525 SF detached ADU with an attached 225 SF covered patio, offering additional living space and outdoor comfort. The renovation also includes upgrading the main electrical panel to 200 AMP to support modern appliances and systems. The design combines functionality, convenience, and enhanced property value.
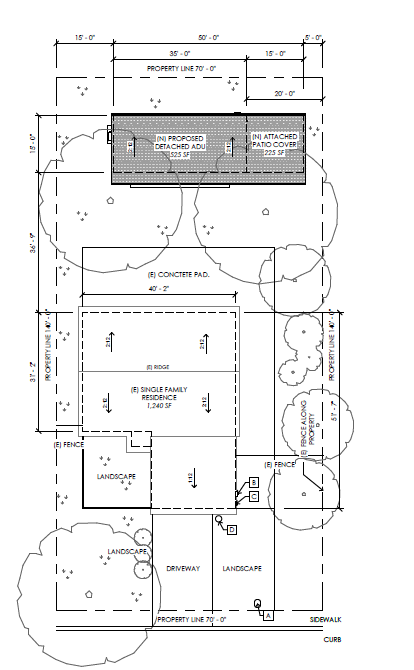
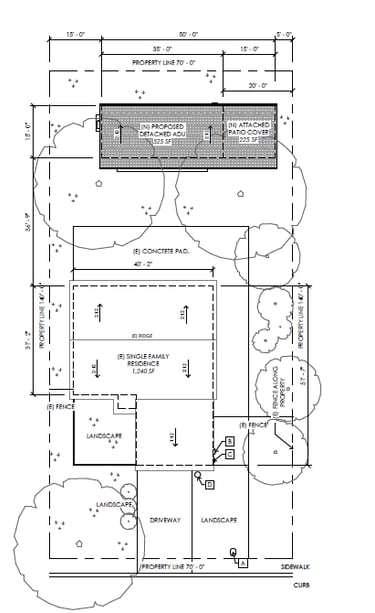
architectural plan drawing of a detached ADU showing proposed floor layout and dimensions

Project Images

Contact us

Get a free quote by contacting us today!

Contacts

Bay Area Design Consultants logo

Quicklinks

Services

Copyright © 2023 Bay Area Design Consultants LLC