
ADU legalization and Deck
Oakland, California: This project legalizes a 738 SF basement-level ADU, bringing it up to code while maintaining its kitchen, living area, bathroom, and closets. The scope also includes repairing the lower deck with a like-for-like replacement to ensure safety and compliance. The result is a fully compliant, functional ADU with improved outdoor access.
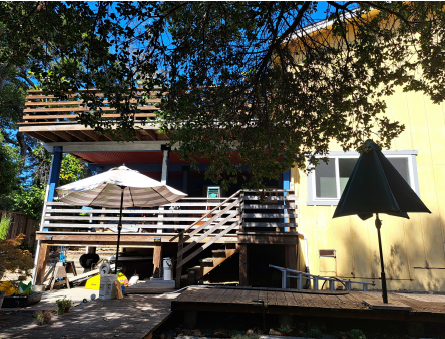
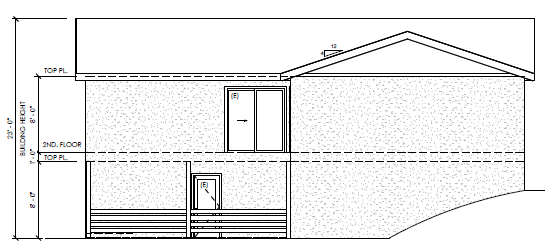
Project Images
Contacts


Quicklinks
Services