Detached Garage

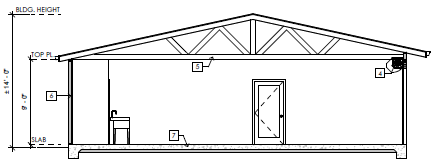
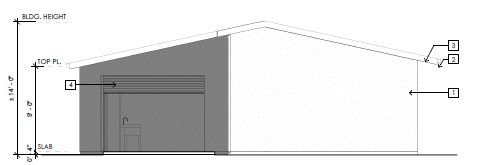
Hayward, California: This project adds a new 619 SF detached two-car garage, providing secure and convenient parking. The design ensures functionality while complementing the existing property layout. The structure enhances the home’s utility and storage options.
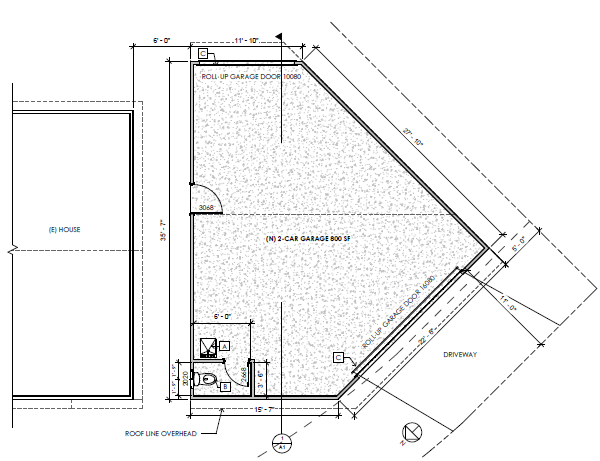
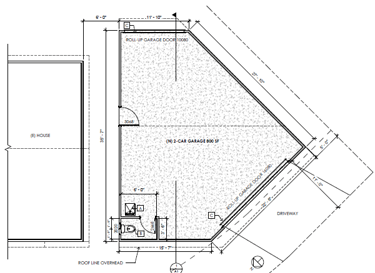
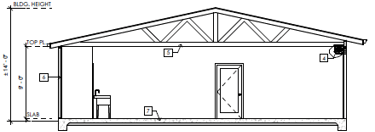
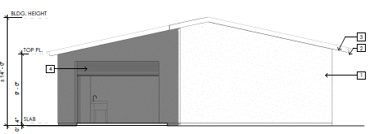
permit-ready plan drawing of detached garage showing code-compliant layout and elevations

Project Images

Contact us

Get a free quote by contacting us today!